

Bought with Jack D Work • RE/MAX Allegiance
$630,000
$630,000
For more information regarding the value of a property, please contact us for a free consultation.
13767 RESTINA RD Bristow, VA 20136
5 Beds
4 Baths
4,486 SqFt
Key Details
Sold Price $630,000
Property Type Single Family Home
Sub Type Detached
Listing Status Sold
Purchase Type For Sale
Square Footage 4,486 sqft
Price per Sqft $140
Subdivision Linton Crest
MLS Listing ID VAPW498392
Sold Date 08/21/20
Style Colonial
Bedrooms 5
Full Baths 3
Half Baths 1
HOA Fees $100/mo
HOA Y/N Y
Abv Grd Liv Area 3,354
Year Built 2009
Available Date 2020-07-06
Annual Tax Amount $6,935
Tax Year 2020
Lot Size 0.256 Acres
Acres 0.26
Property Sub-Type Detached
Source BRIGHT
Property Description
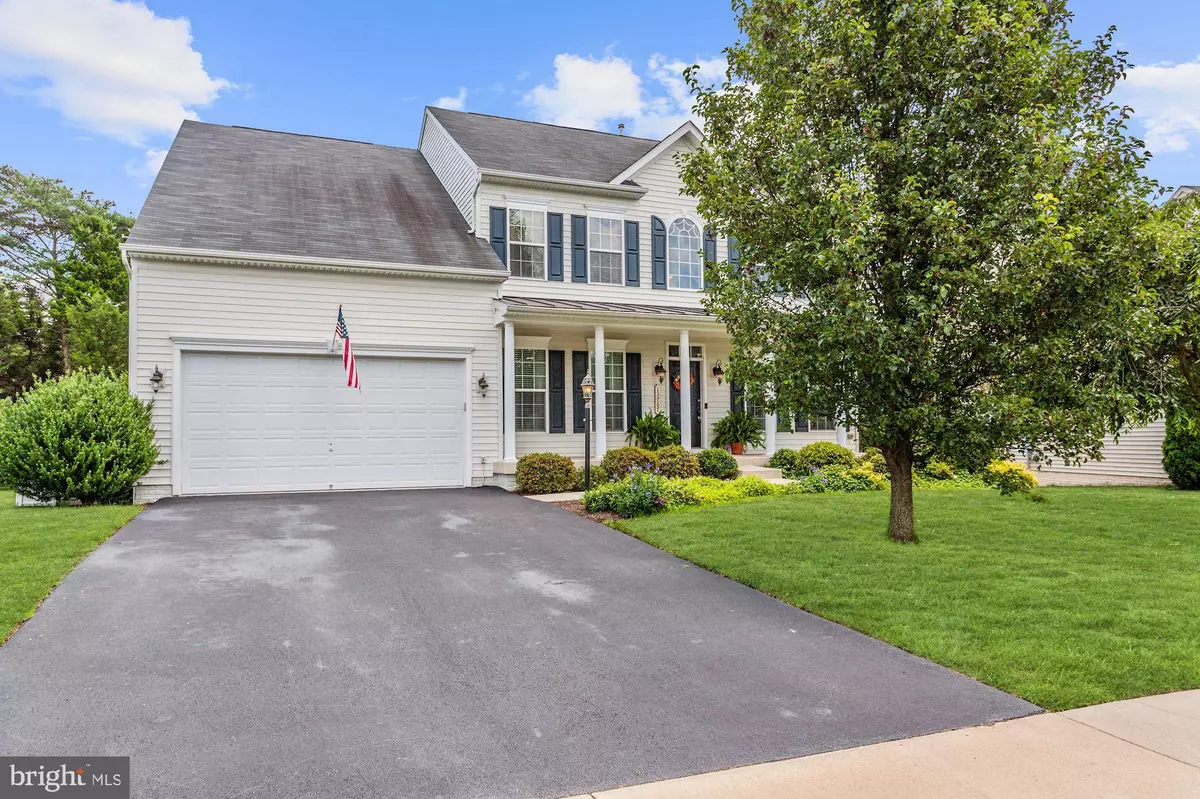
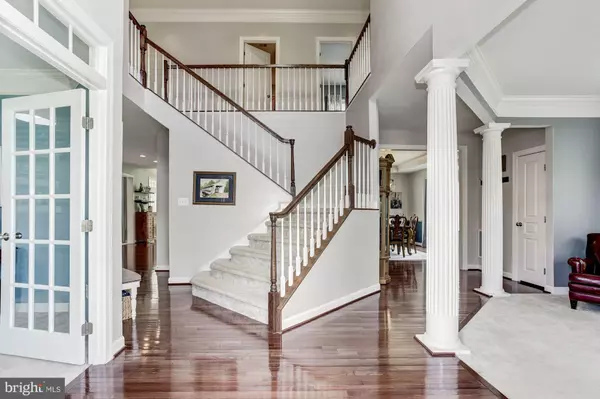
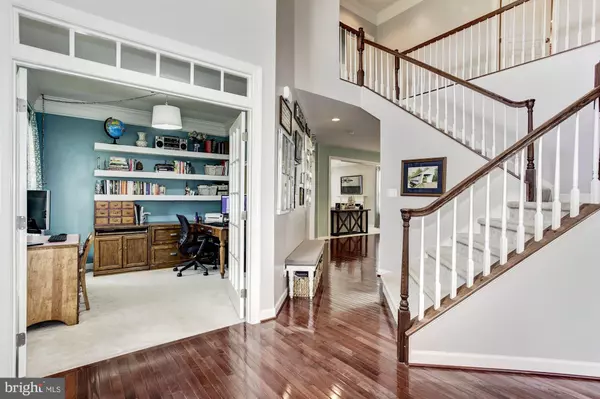
Exquisite 5 bedroom home in Linton Crest. Home has an open floor plan on the main level with a gourmet kitchen with stainless steel appliances and a large center island. It is open to the morning room with vaulted ceilings that overlooks the backyard and a large family room with a gas fireplace, plus an office, dining and living room. On the upper level there is a master suite with a private bathroom that includes a stand up shower, double vanities and a soaking tub. There are also 3 more nicely sized spare bedrooms and the laundry room on the upper level. The walk-out basement has another bedroom with a full bathroom, plus a large living and storage area. You can enjoy the outdoors on the covered front porch or on the private deck in the in the back of the home that backs to woods.
Location
State VA
County Prince William
Zoning R4
Rooms
Basement Partial
Interior
Hot Water Electric
Heating Forced Air
Cooling Central A/C
Fireplaces Number 1
Heat Source Natural Gas
Exterior
Parking Features Garage - Front Entry
Garage Spaces 2.0
Water Access N
Accessibility None
Attached Garage 2
Total Parking Spaces 2
Garage Y
Private Pool No
Building
Story 3
Above Ground Finished SqFt 3354
Sewer Public Sewer
Water Public
Architectural Style Colonial
Level or Stories 3
Additional Building Above Grade, Below Grade
New Construction N
Schools
Elementary Schools Piney Branch
Middle Schools Gainesville
High Schools Patriot
School District Prince William County Public Schools
Others
Senior Community No
Tax ID 7396-93-3612
Ownership Fee Simple
SqFt Source 4486
Special Listing Condition Standard
Read Less
Want to know what your home might be worth? Contact us for a FREE valuation!

Our team is ready to help you sell your home for the highest possible price ASAP
